Define the need
Align on the building areas, trade scope, project information, milestones, and intended deliverables.
Devarch helps project teams translate complex building information into focused, construction-ready BIM models, layouts, and existing-condition documentation. Explore the types of project support we provide and the deliverables that help teams coordinate with confidence.
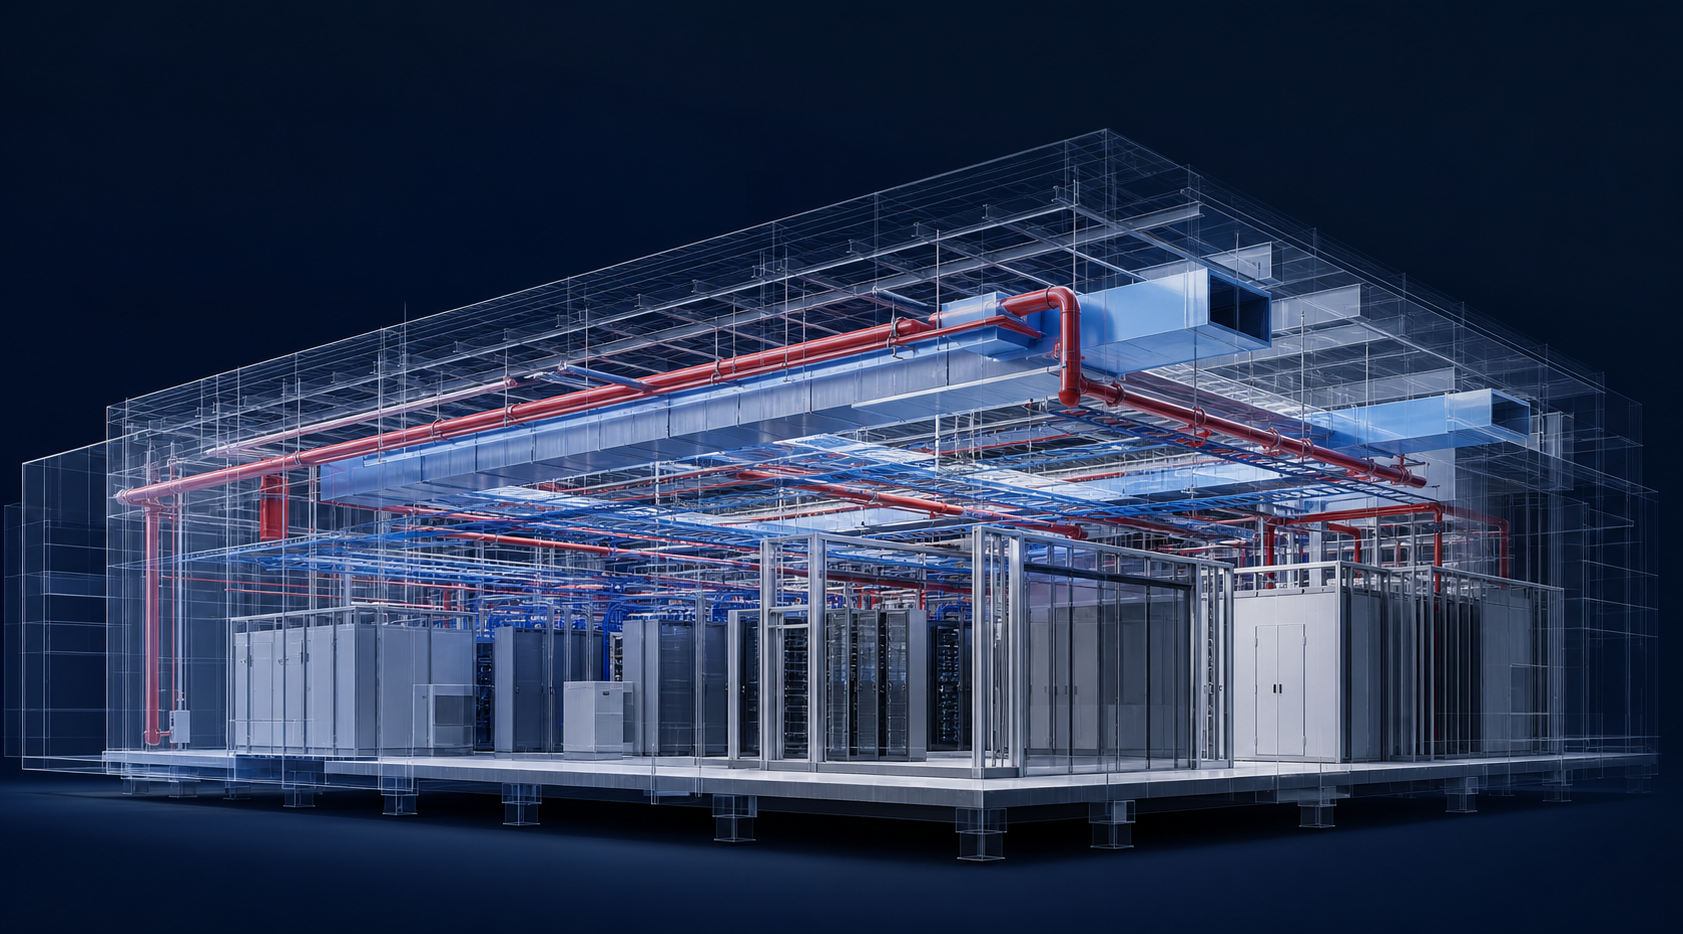
FEATURED CASE STUDY
Devarch created a focused 3D model for a specialty drywall contractor to use in BIM coordination with its general contractor client. The agreed scope covered king studs and ceiling-grid geometry, delivered as a Navisworks file.
The client and project remain anonymous. Following delivery, the contractor asked Devarch to provide the same solution for additional projects.
Read the case study →
EXISTING BUILDINGS
Renovation, tenant-improvement, facility, and planning projects depend on a reliable understanding of what is already there. Laser scanning, Scan-to-BIM, and as-built floor plans give project teams a more organized starting point for design, coordination, documentation, and site conversations.
Devarch can tailor the scope to the building areas, project goals, and required handoff—from a focused scan through modeled existing conditions and drawing-ready floor-plan information.
HOW WE SUPPORT PROJECTS
Align on the building areas, trade scope, project information, milestones, and intended deliverables.
Organize available drawings, models, scans, and field information into a useful working model.
Focus the review on interfaces, clearances, layouts, and questions that matter to the project team.
Issue clear model views, layouts, and documentation suited to the agreed scope and handoff.